Corner House with Mixed-Use Zoning in Trejos Montealegre, Escazú


600 m² corner house with 50 linear meters of street frontage and confirmed mixed-use zoning, 600 meters from Automercado Escazú.
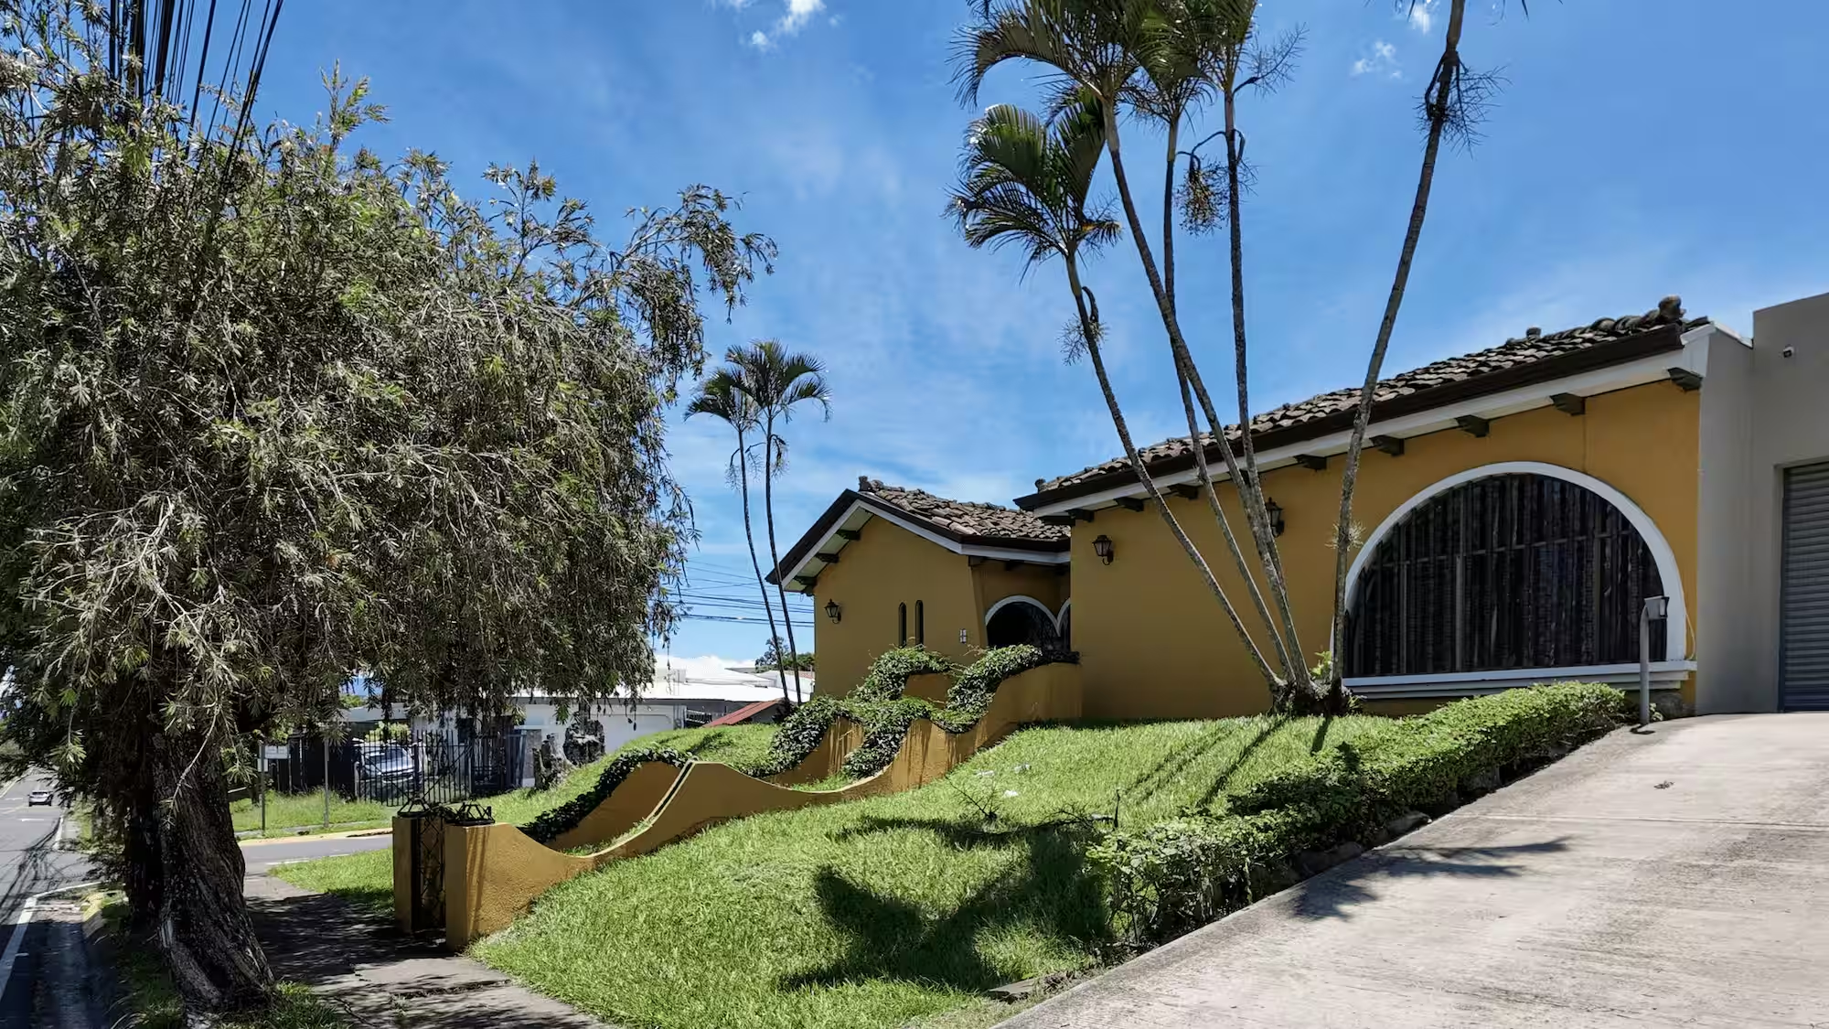
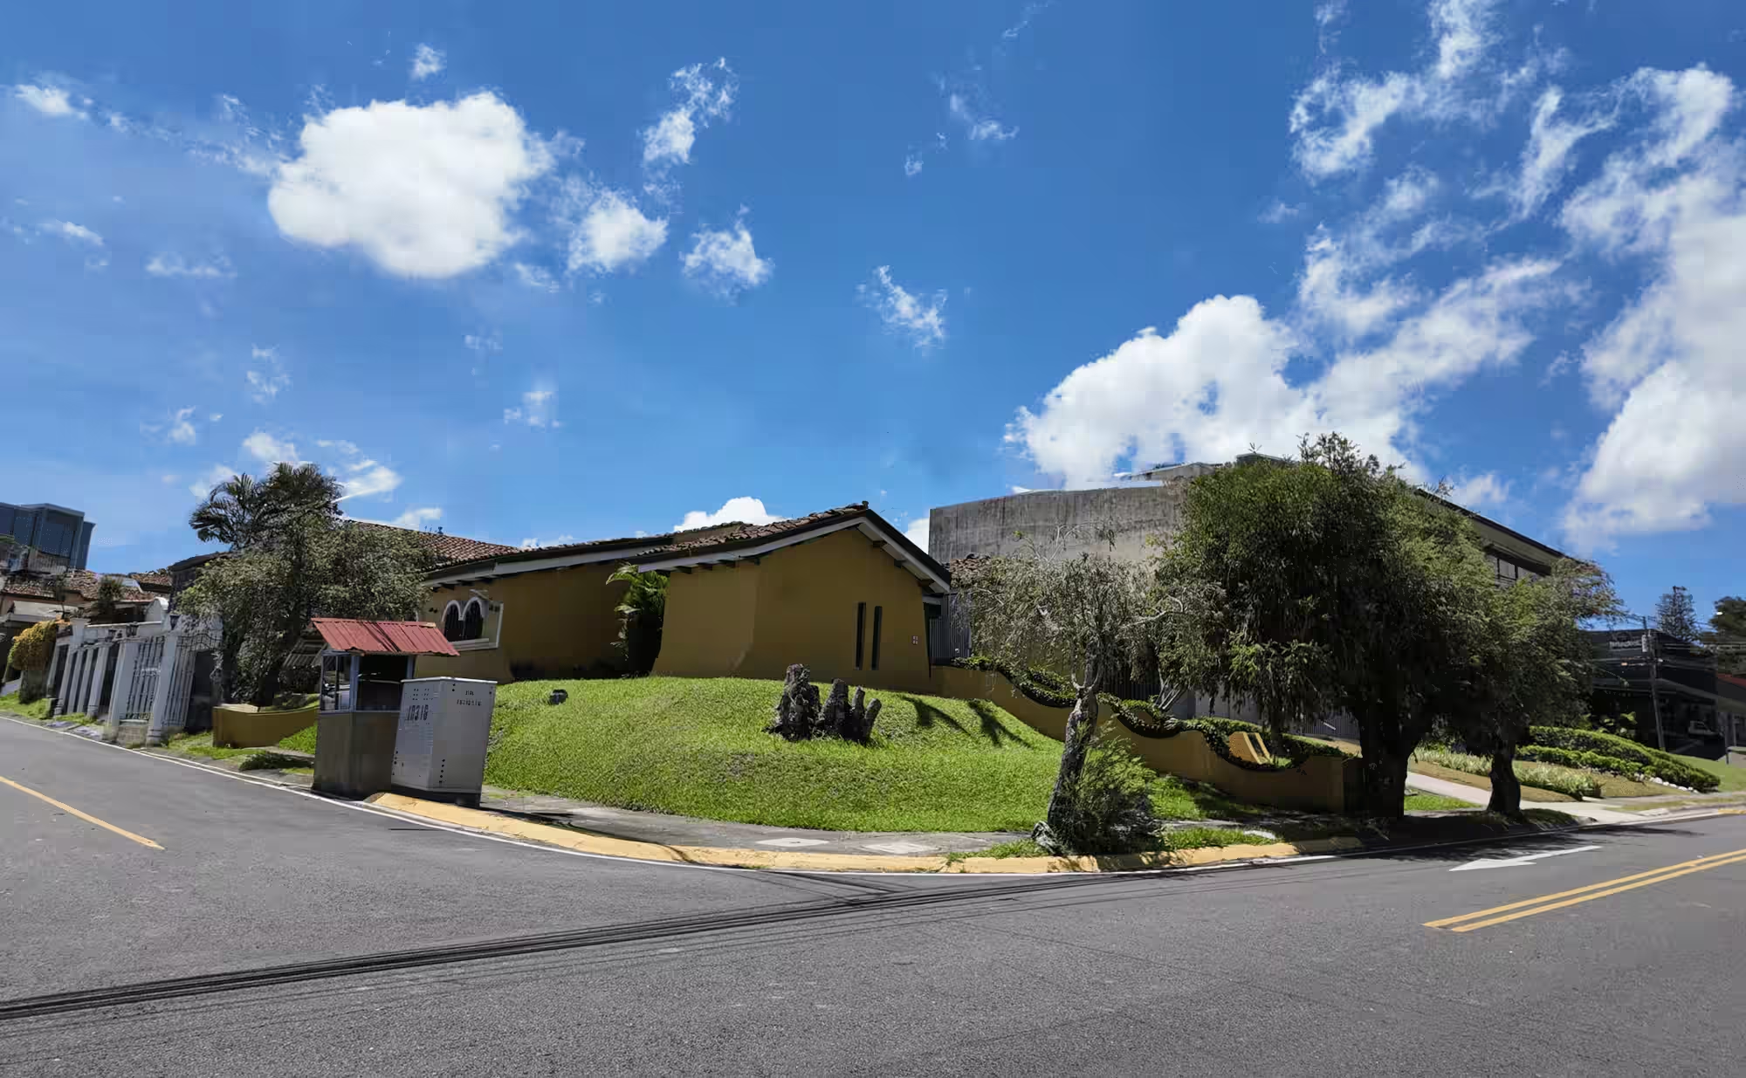
Two public streets. Thirty meters on one side, twenty on the other. Fifty linear meters of frontage on a 600 m² corner in Trejos Montealegre — the kind of geometry that almost never comes up for sale in San Rafael de Escazú.
The zoning is already confirmed in writing. Certificate USU-362-2026 places the property in ZMLDS, the Mixed Linear Zone for Sustainable Development, which permits multifamily housing, mixed-use buildings combining residential with commerce or services, up to 200 m² of neighborhood retail, and professional or bank offices up to 200 m². Cafés, art galleries and convenience stores are listed as conforming uses. Restaurants, gyms and hotels are conditional.
Base parameters allow 80% coverage and 14 meters of height. San Rafael properties can access an incentive that raises the ceiling to 21 meters and the density from 50 to 120 dwellings per hectare, for vertical projects that include an authorized wastewater treatment system. The regulating plan also rewards giving space back to pedestrians: a three-meter portico integrated into the sidewalk earns 4.5 m² of additional construction for every square meter given. On fifty meters of frontage, that clause is worth more than the density bonus.
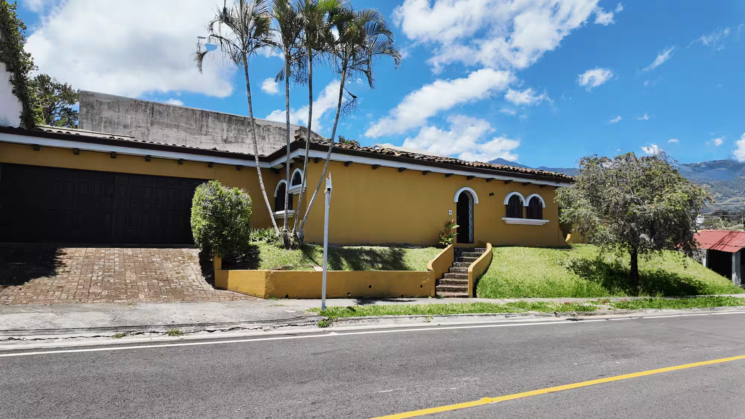
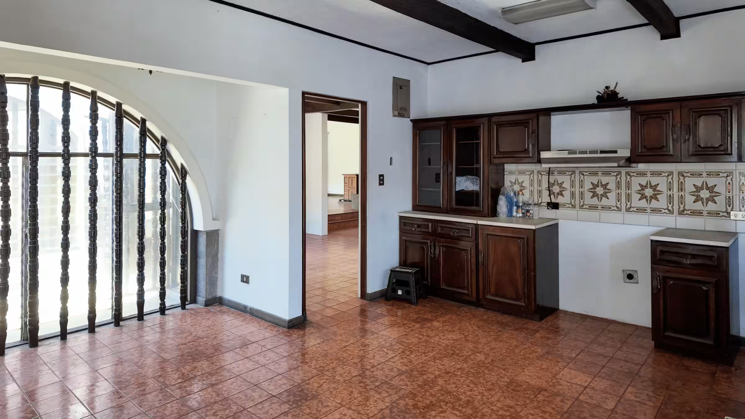
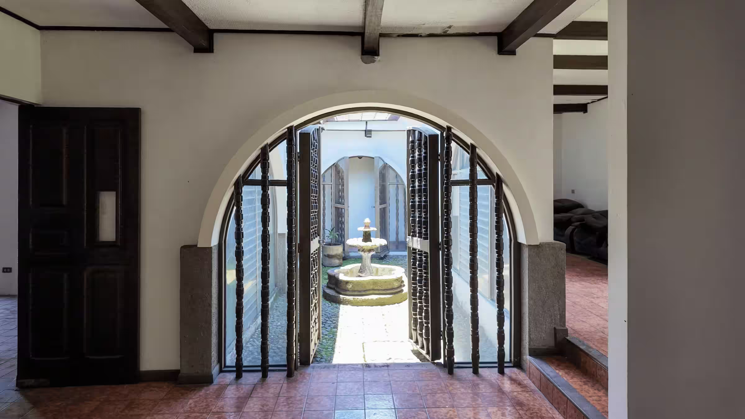
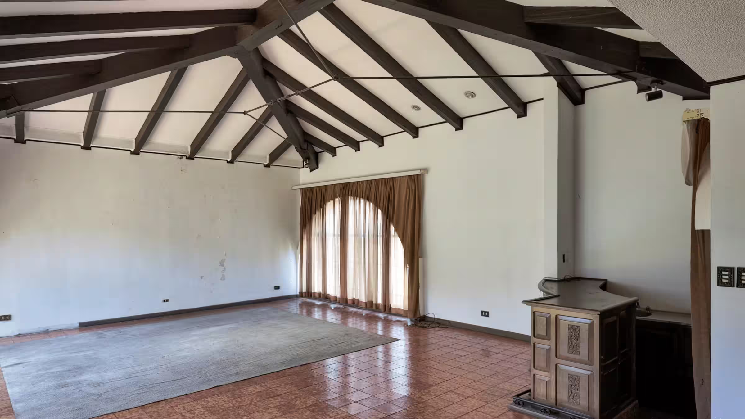
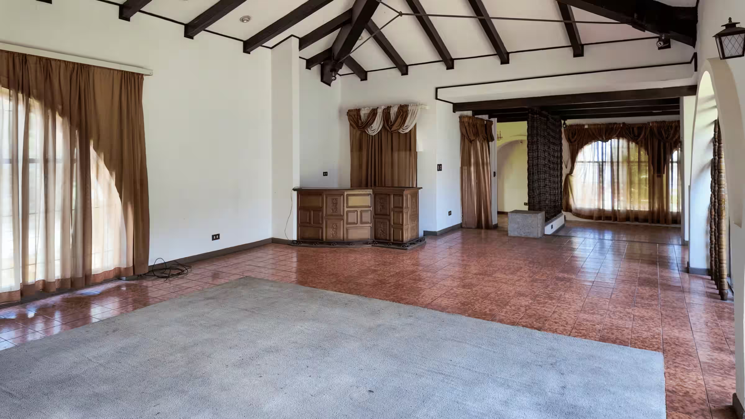
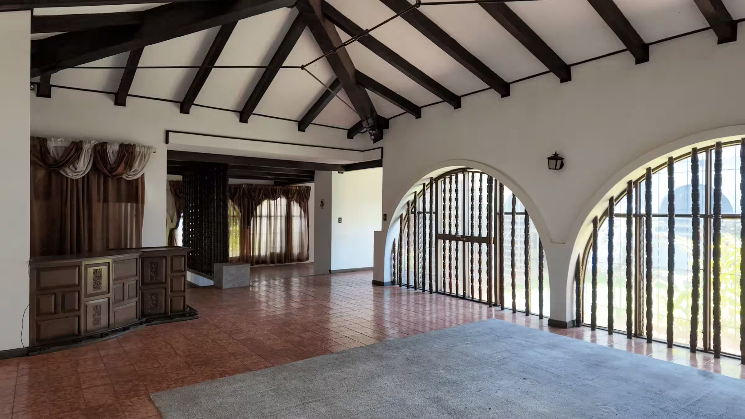
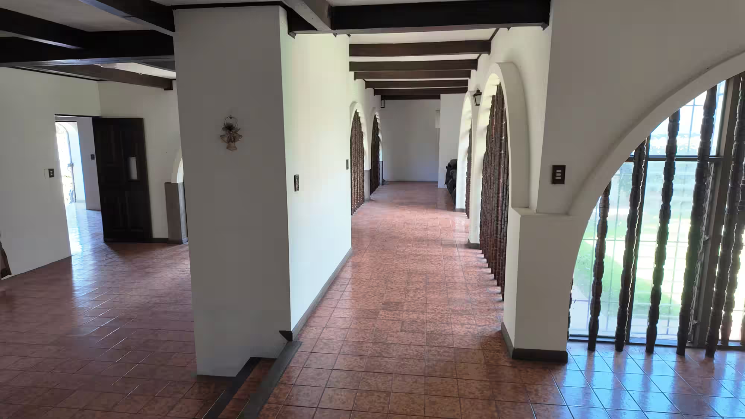
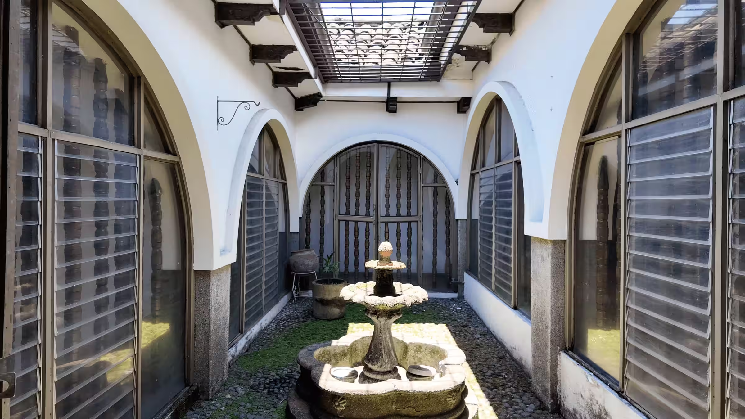
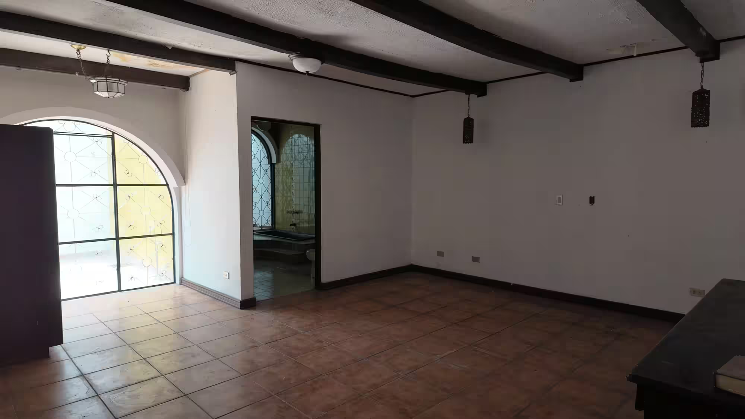
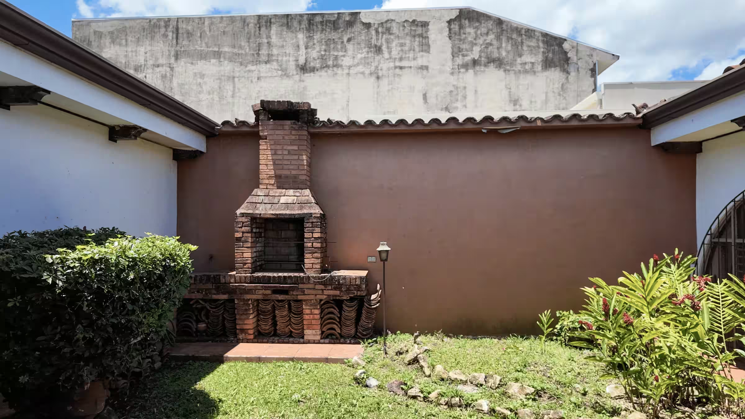
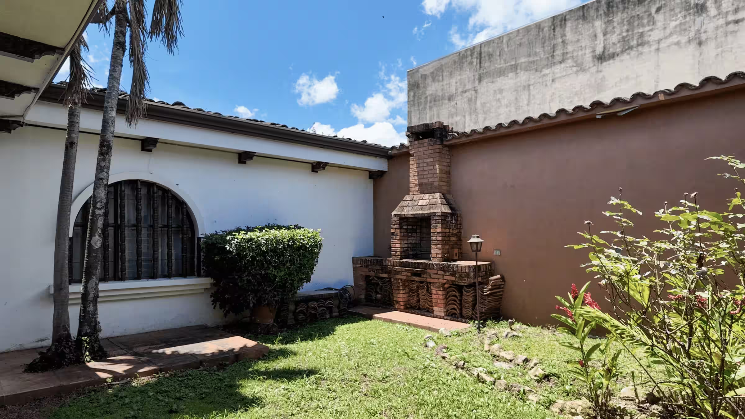
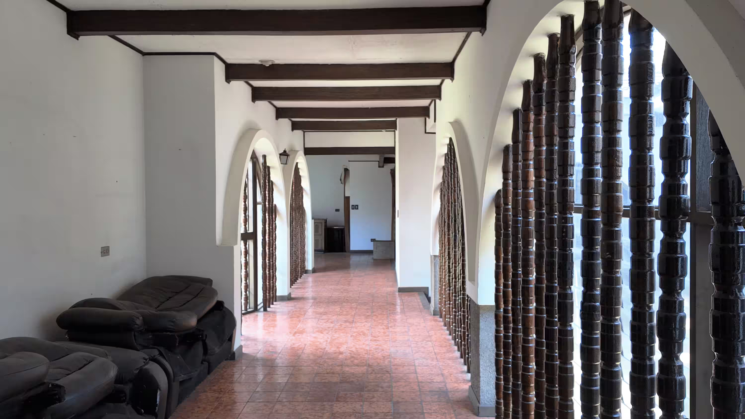
The house standing on the lot today is a single-story colonial with a story of its own. An interior courtyard with a carved stone fountain under a glass roof. Exposed dark timber beams and coffered ceilings. A gallery of arches running the length of the plan. Brick barbecue in the garden, clay tile floors throughout, tall arched windows behind wrought iron. Three bedrooms plus a service room, three full bathrooms and a guest bath, a closed kitchen, a covered laundry, and a carport.
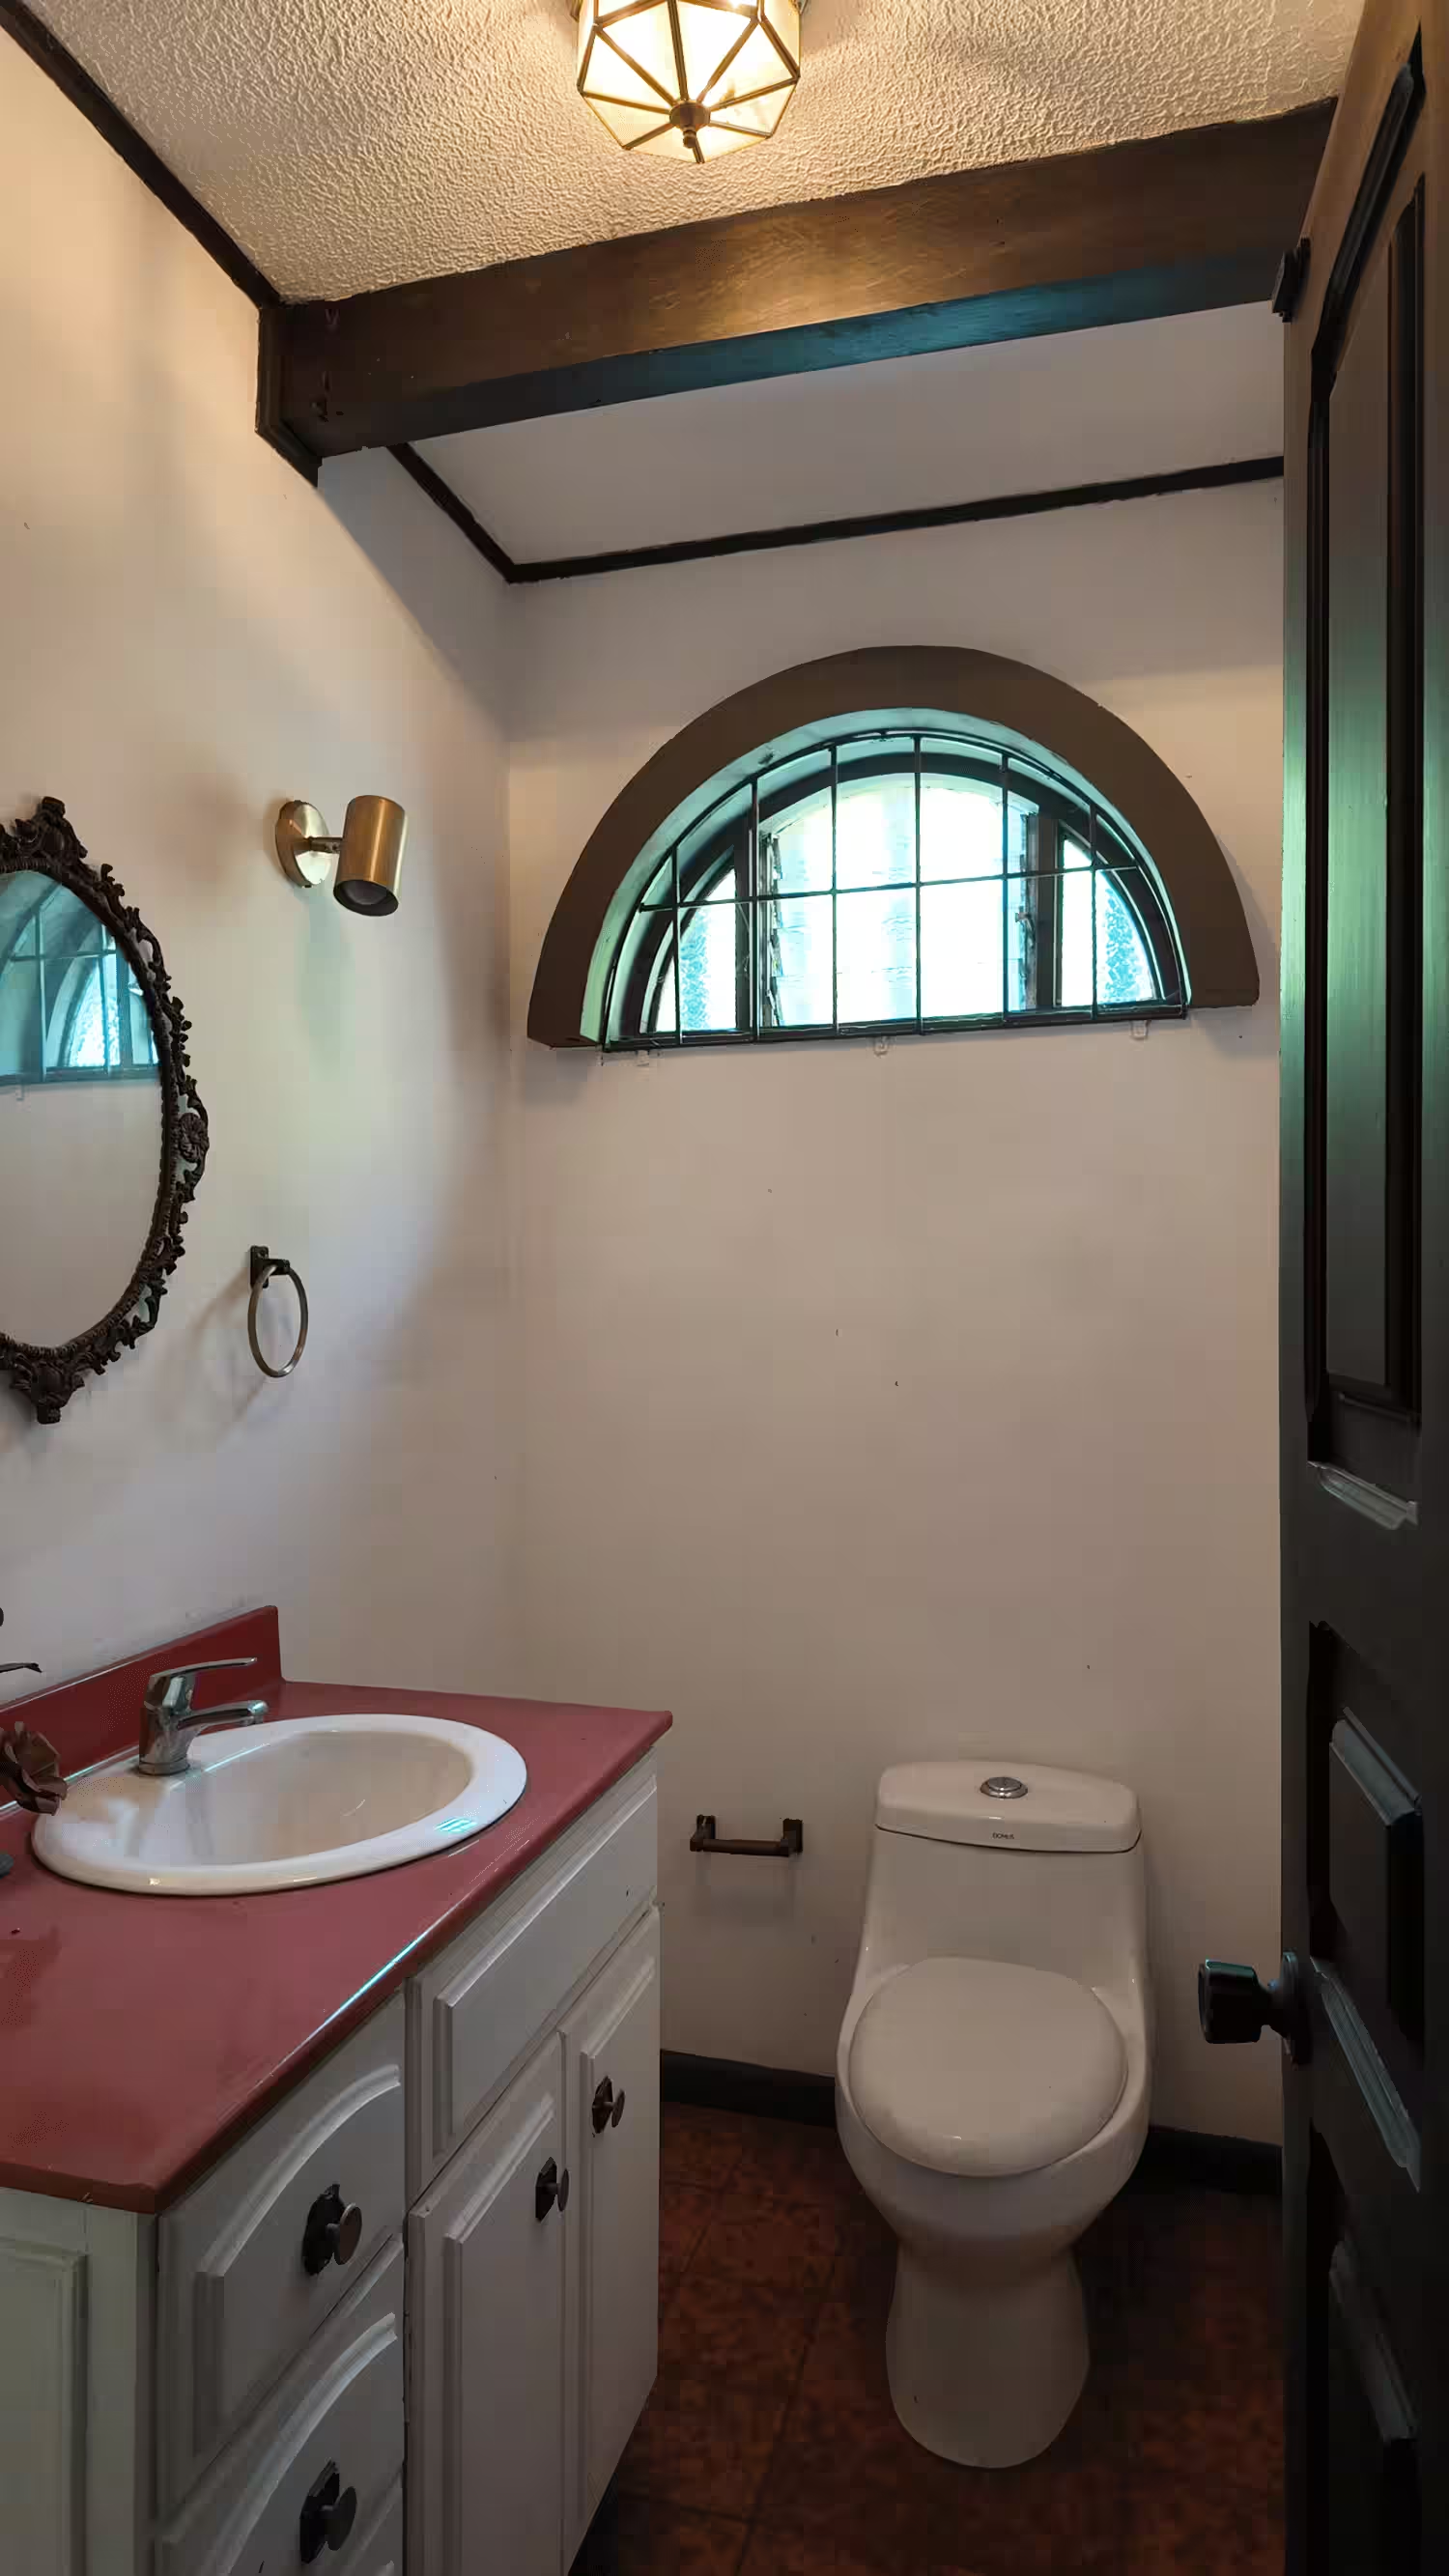
It is empty and it is dated. The bathrooms and the kitchen are original. But the structure has character that new construction in Escazú does not, which puts two very different projects on the table: restore it for a café, a gallery, a design studio or a professional office, or clear it and build.
Six hundred meters from Automercado Escazú. Three and a half kilometers from Multiplaza. Ten minutes from downtown San José, twenty from Juan Santamaría airport.
Sold with the cadastral survey, the registry report and the municipal land-use certificate in hand.
- Lot Size: 600 m² (30 m × 20 m)
- Construcction Size: 390 m²
- Corner: Two public street frontages — 30 m north, 20 m west
- Zoning: ZMLDS — Mixed Linear Zone for Sustainable Development
- Land Use Certificate: USU-362-2026, issued January 2026
- Maximum Coverage: 80%
- Maximum Height: 14 m base, 21 m with San Rafael vertical incentive
- Density: 50 dwellings/ha base, 120 with incentive
- Front Setback: 2 m
- Conforming Uses: Multifamily housing, mixed-use buildings, retail up to 200 m², professional and bank offices up to 200 m², vertical parking
- Conditional Uses: Restaurants, gyms, hotels, schools, elder care, public parking
- Existing Structure: Single-story colonial house
- Interior Courtyard: Carved stone fountain under glass roof
- Ceilings: Exposed timber beams and coffered detail
- Bedrooms: 3 plus service room
- Bathrooms: 3 full plus guest bath
- Garden: Brick barbecue and mature palms
- Parking: Covered carport
- Utilities: Municipal water, electricity, connected to public street on both frontages
- Cadastral Plan: SJ-0022131-1974
- Property Number: Finca 224267